
BEDS3
BATHS4
SQUARE FEET3,842
MLS#26-10462
STATUS
PROPERTY TYPEResidential - Single Family
SUBDIVISIONBear Creek
SCHOOLCDA - 271
Property Description
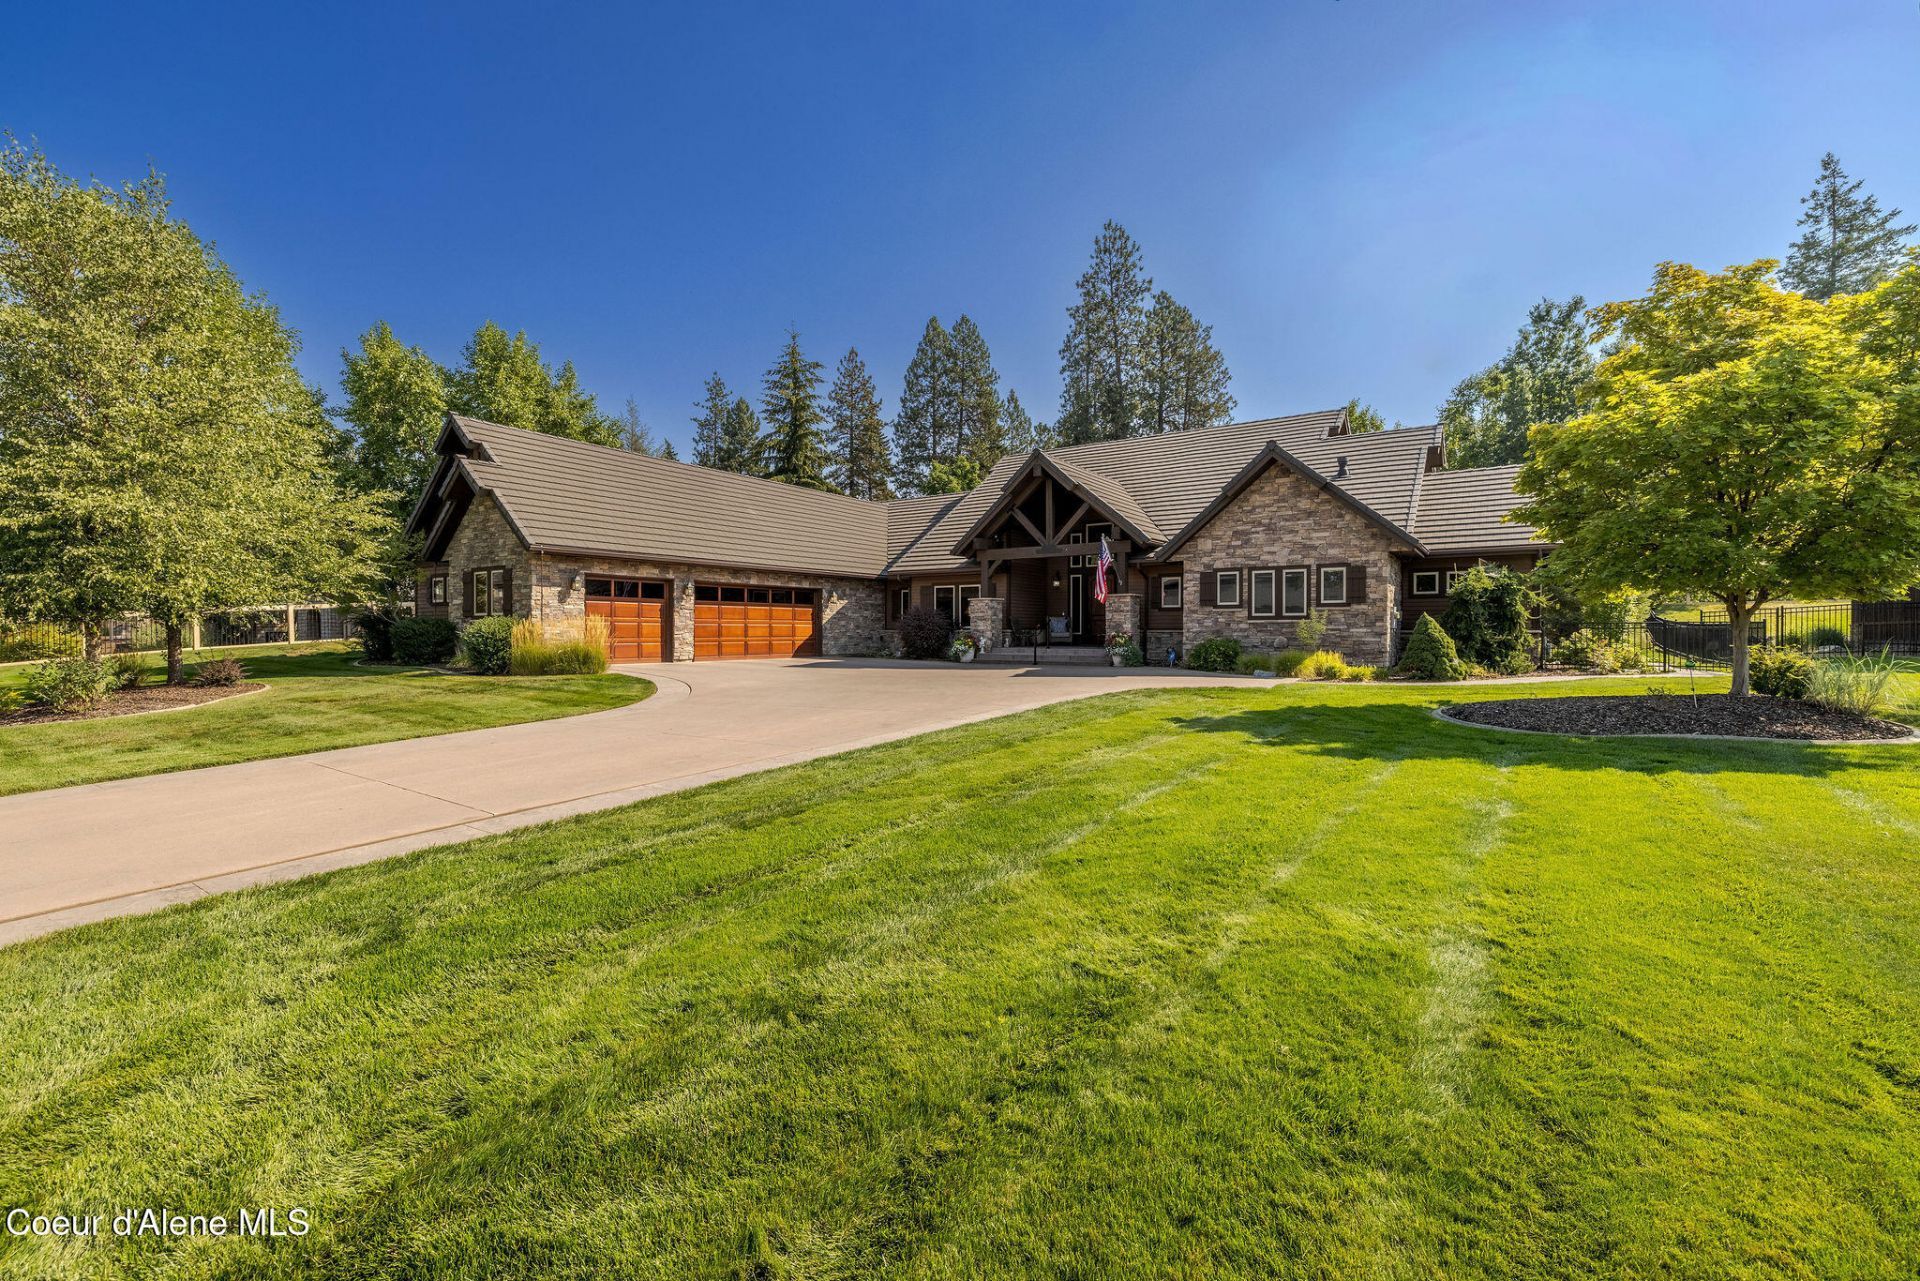
High-end gated location golf cart distance to Hayden Lake CC, Avondale GC, Honeysuckle Beach and beautiful Hayden Lake. Almost 4,000 SF single level beauty in Hayden's Bear Creek Estates Gated Community. Luxurious 3 bedroom 3.5 bath plus an office/library will not disappoint. Grand great room with huge vaulted ceilings, floor to ceiling rock gas fireplace, walnut hardwood flooring throughout, and custom cabinetry with built-in entertainment center. Chefs dream Kitchen with granite counters, 2 giant islands (ideal for entertaining), Wolf Range and microwave, Sub-Zero refrigerator and wine cooler, pantry and prep sink. Master suite boasts a two-sided gas fireplace, giant master closet with built in cabinetry, walk in shower with body sprayers and a large jetted soaking tub. A heated, finished 3-car garage is ready for all your toys. Recent upgrades include 26KW Kohler Generator, all new rear patio, new water feature off back patio and all concrete patios & walks freshly sealed.
Property Features
Property Type: Residential - Single Family
Basement: Crawl Space
Cooling: Central Air
Garage: 3
Heating: Natural Gas, Fireplace(s), Forced Air, Heat Pump, Furn
Lot Size: 0.52 Acres
Roof Type: Tile, Concrete
Taxes: $7,187
Year Built: 2006
Feature Descriptions
Appliance(S): Gas Range, Gas Dryer, Wine Refrigerator, Washer, Wall Oven, Refrigerator, Microwave, Disposal, Dishwasher
Days on Site: 3
Exterior: Stone, Cedar
Exterior: Rain Gutters, Lawn
Fireplace: Gas
Flooring: Wood, Stone, Carpet
Foundation: Concrete Perimeter
Foundation: Concrete Perimeter
Interior: Cable Internet Available, Central Vacuum, High Speed Internet, Washer Hookup
Lot: Sprinklers In Rear, Sprinklers In Front, Open Lot, Landscaped, Corner Lot, Level
Lot Dimensions: 115x171
Patio/Porch: Covered Porch, Patio
Road: Paved
Sewer: Public Sewer
Utilities: Cable TV
Local Schools
School District: CDA - 271
Listed By / Shown By
Listed By
Agency Name: Northwest Realty Group
Shown By
Agent Name: Michelle Dickerson
Agent Phone: (509) 863-8404
Agency Title: Coldwell Banker Tomlinson

Estimate Your Payment
Estimated Payment
$ 4,613.90 per month $3,549.78 Principal & Interest $598.92 Property Tax $465.21 Homeowner's InsuranceChange Payment Information
©2020 Coldwell Banker Real Estate LLC. All Rights Reserved.
Coldwell Banker Real Estate LLC fully supports the principles of the Fair Housing Act and the Equal Opportunity Act. Each Office Is Independently Owned And Operated.
Coldwell Banker and the Coldwell Banker Logo are registered service marks owned by Coldwell Banker Real Estate LLC. ©2020 of the Spokane Association of REALTORS® MLS. All rights reserved.
Privacy Policy / DMCA Notice / ADA Accessibility


This site is hosted, designed and copyright
© 1994 - 2026 by
Delta Media Group, Inc. -- Patent Pending --
1560 E Bruin Lp | MLS# 26-10462
This single family home located at 1560 E Bruin Lp, Hayden, ID 83835 is currently listed for sale with an asking price of $1,595,000. This property was built in 2006 and has 3 bedrooms with 3842 sq. ft. E Bruin Lp is located in the Bear Creek subdivision within the CDA - 271 school district. Search Bear Creek real estate on mdickerson.cbspokane.com today.